Plan ahead New Doors · Whitchurch-Stouffville
Wind-Rated Garage Door Replacement
You are combining two narrow garage bays into one broad opening. The new door spans much farther than either old door, bringing section reinforcement, track strength, jamb attachment, and design pressure into the planning conversation.
Call now · open 24/7(289) 212-6428In plain words
Wind-rated garage door replacement matches a complete new door system to the wind demands identified for a particular opening. Width, height, building exposure, framing, and project documentation guide the selection. Reinforced sections work together with specified struts, tracks, rollers, brackets, and anchors; the label alone is only one part of the picture. After the old assembly is removed, the new configuration is installed into sound jambs, balanced for its weight, connected to a suitable operator, and tested for controlled travel and safety reversal.
How the visit goesStrong gusts make the centre of your wide garage door bow inward and the rollers chatter in their tracks. Once the weather settles, the panels look straight again, but the movement has made you question how the opening is reinforced.
Wind-Rated Garage Door Replacement · Whitchurch-Stouffville
How the visit goes
- 1
Measure the full opening
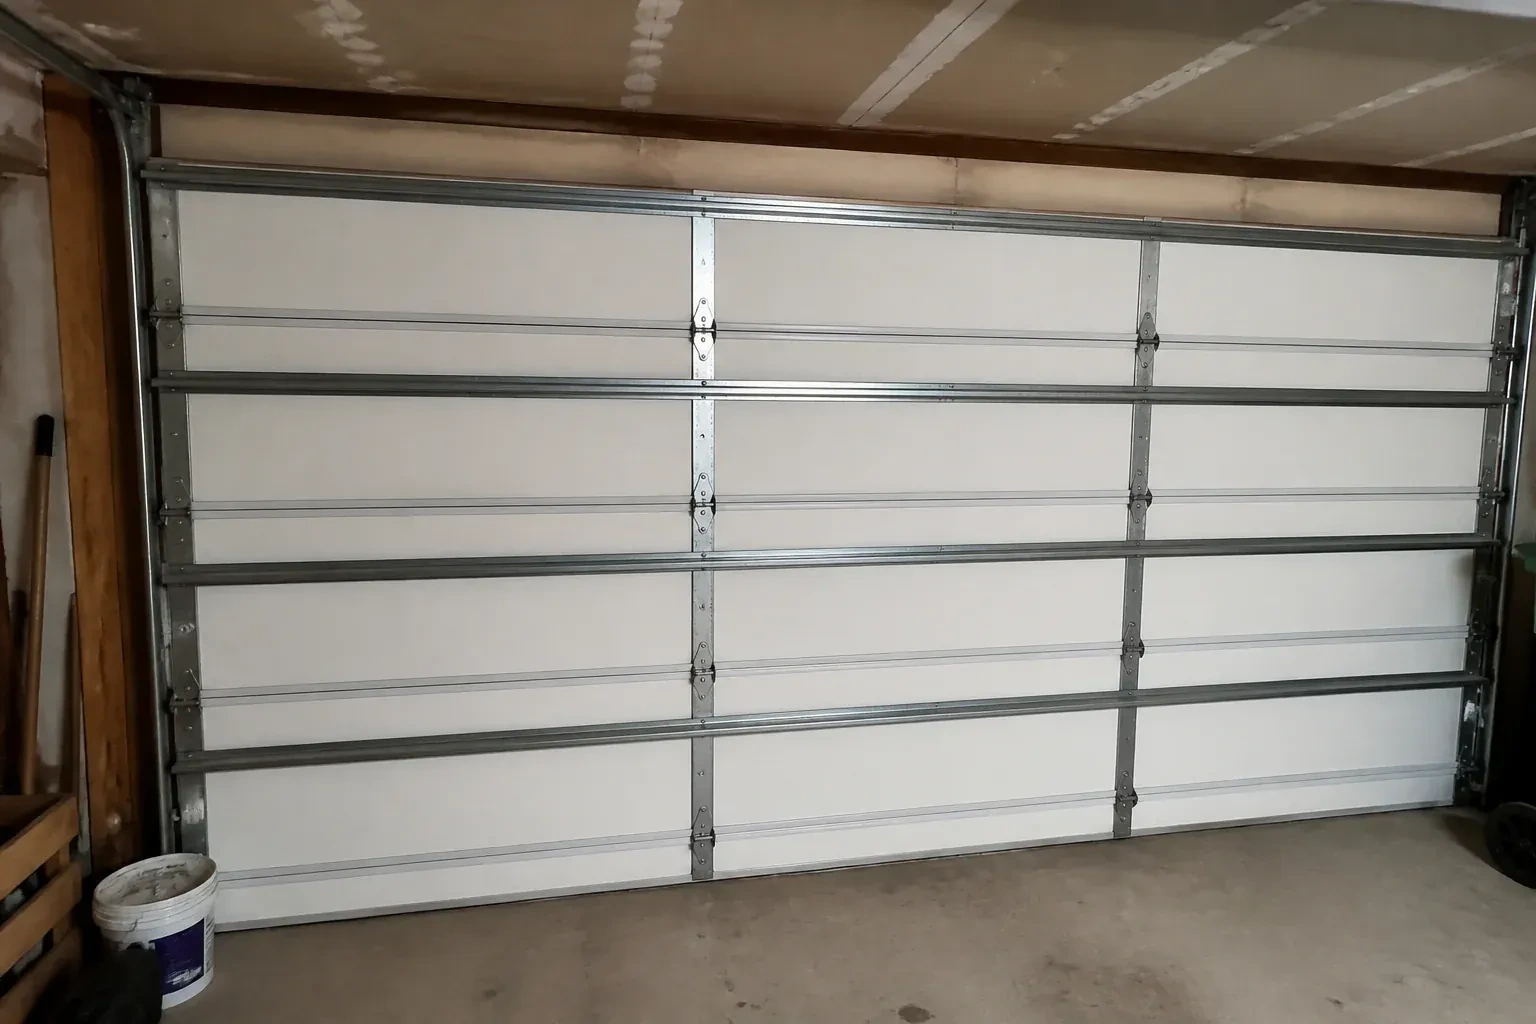
The first survey records finished width and height at several points, plus sideroom, headroom, backroom, floor slope, and ceiling obstructions. A wide door must fit its documented size range, and small variations in an older opening can affect track position or seal contact. The technician also notes whether the jambs are plumb, the header is level, and the floor rises near either corner. These measurements define the usable opening before any door style, window arrangement, or reinforcement package is chosen.
- 2
Dismantle the old system methodically
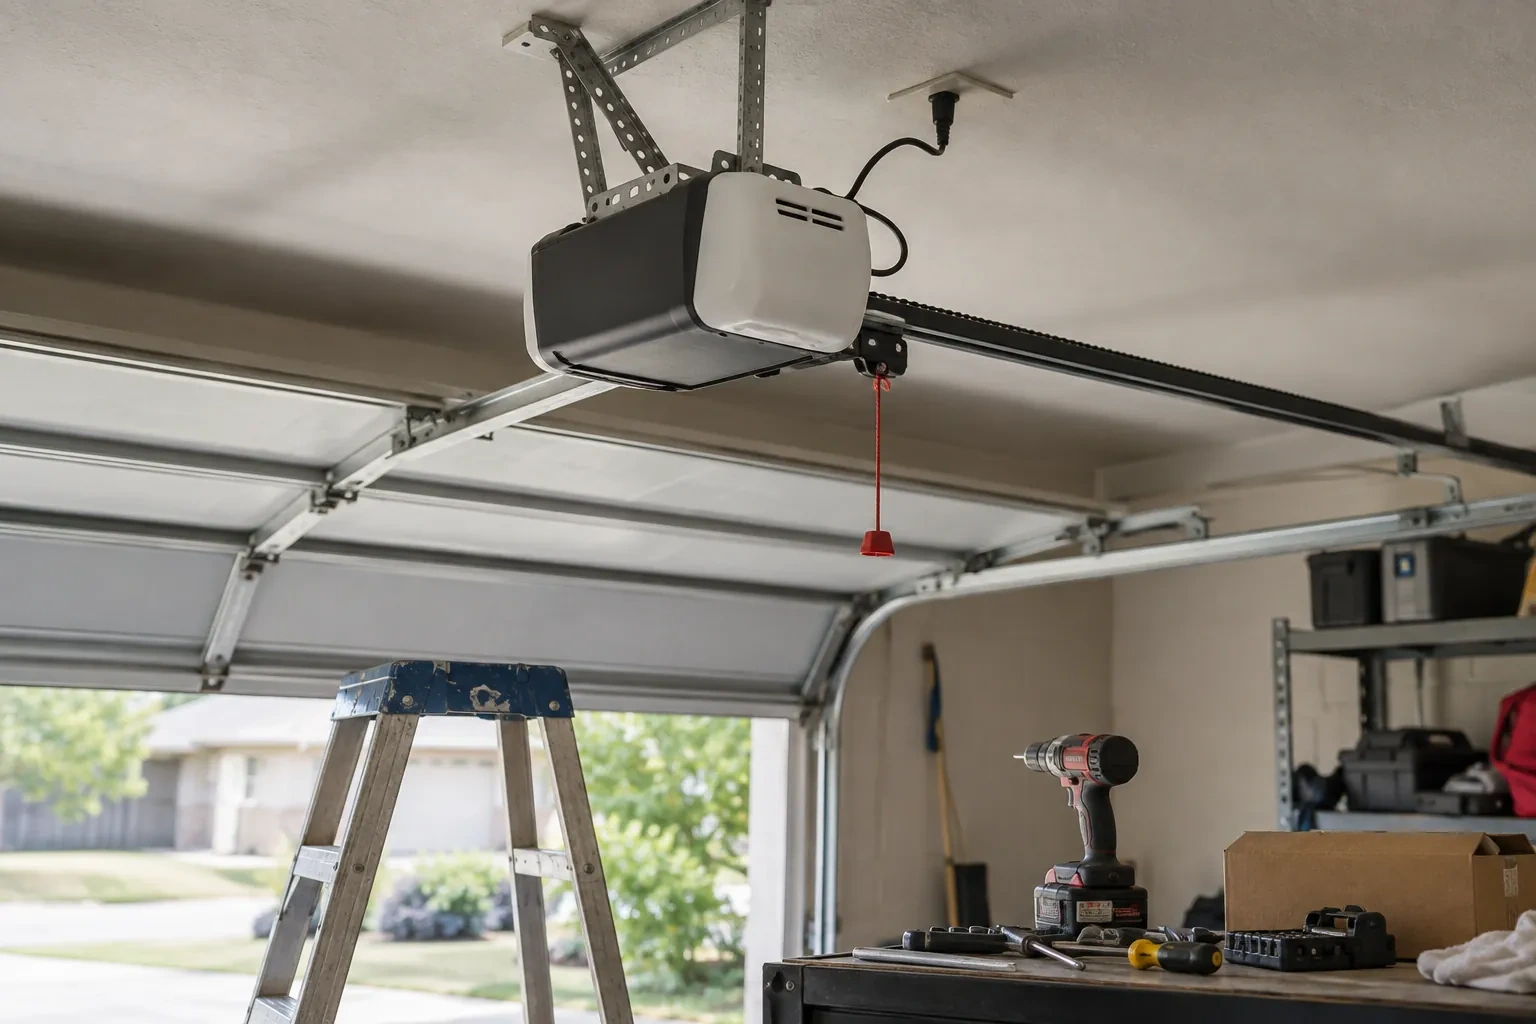
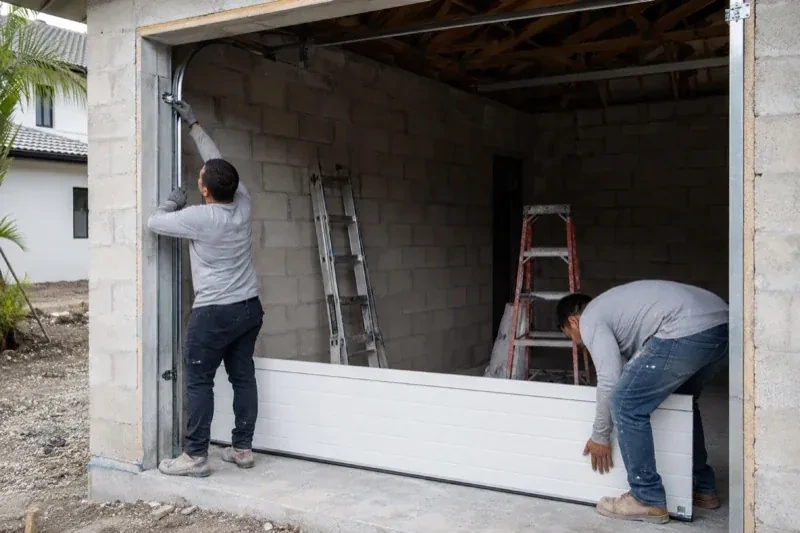
Removal begins with the door closed and controlled. The operator is disconnected, lift cables are secured, and spring tension is released with tools made for the counterbalance system. Sections come apart in sequence so their weight stays supported, followed by tracks, brackets, shaft, and remaining hardware. Technicians watch for bent parts that may move as tension changes. Once the opening is clear, old fastener holes and concealed jamb areas can be examined before any new attachment layout is marked.
- 3
A steadier wide opening
The completed door brings sections, reinforcement, tracks, rollers, brackets, and anchors together as a system selected for the opening's criteria. During ordinary use, it should travel in a controlled line and close squarely against the perimeter seals. In windy weather, the purpose of the added structure is to manage pressure across the broad surface and carry those forces into the jambs. Owners can simply observe from indoors and report any new flex, rubbing, or hardware movement for assessment.
In the van
- Torsion springs and shaft
- Winding bars and levels
- Reinforced end hinges
- Reinforced door sections
- Perimeter weather seals
What affects the quote
- 1
Required design pressure
The project's inward and outward pressure criteria shape which complete door assemblies are suitable, including their reinforcement, tracks, hardware, and attachment details.
- 2
Site exposure
An open setting, building height, nearby shielding, wall position, and other design inputs can affect the wind criteria supplied for a particular garage opening.
- 3
Section construction
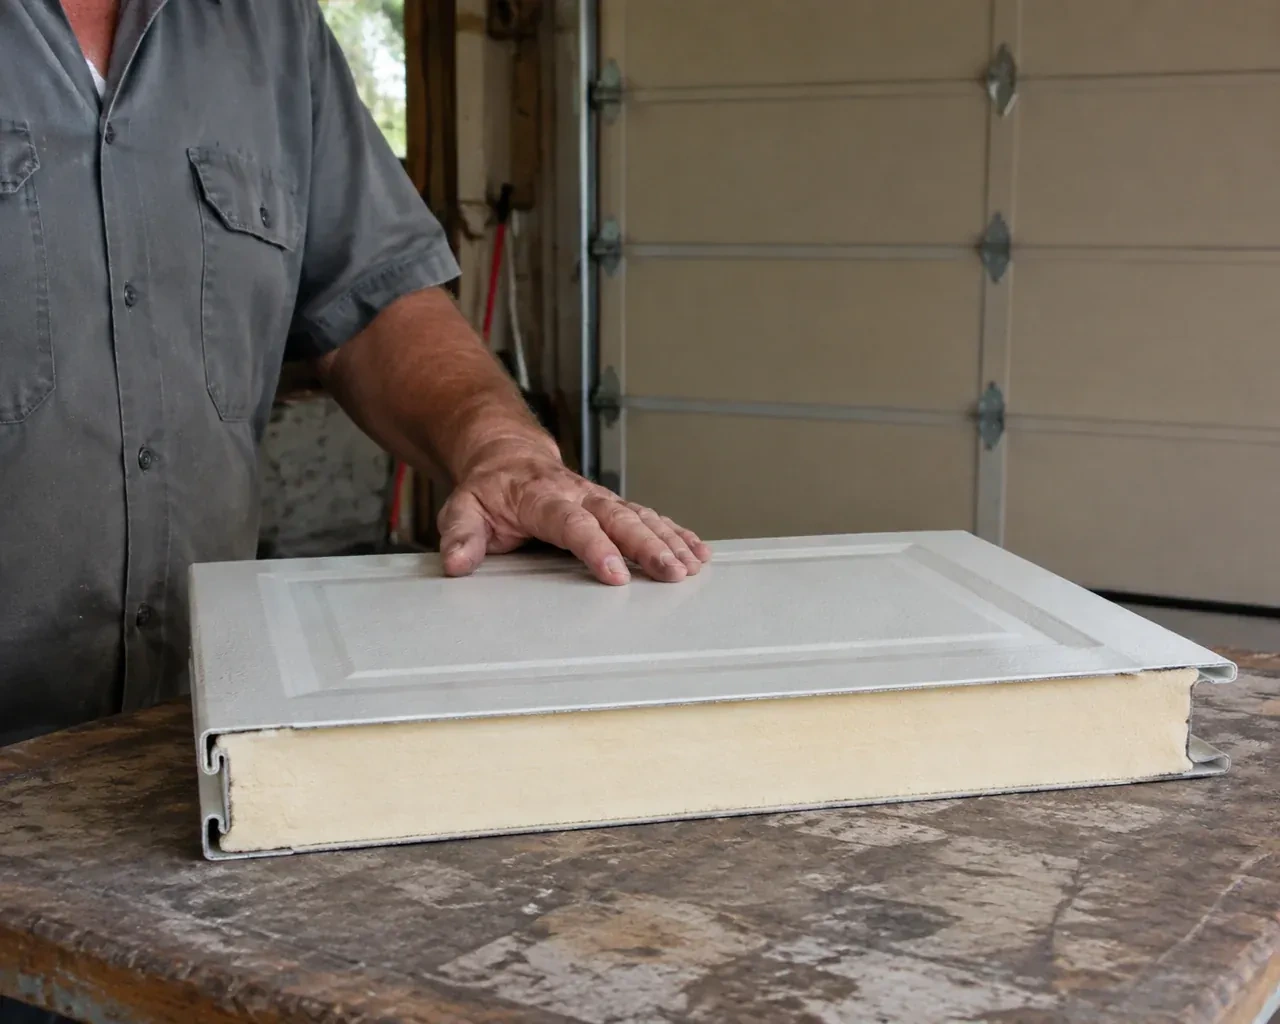
Single-skin, insulated, and composite-core sections differ in weight and structure. The chosen profile and thickness affect the door package and counterbalance requirements.
Same fees day, night or weekend.
Wind-Rated Garage Door Replacement: questions
Is a building permit needed for replacement?
A like-for-like door change and a project involving structural alteration are different situations. Enlarging an opening, combining bays, replacing framing, or completing work already covered by a permit can introduce municipal review. Ask the local building department about the specific scope, and keep its direction with the door selection and installation documents.
What happens to the old garage door?
The operator is disconnected, spring energy is released with controlled tools, and sections are removed in sequence. Tracks, cables, drums, springs, and brackets follow once their loads are managed. Disposal or recycling is handled according to the agreed scope. Clearing the old assembly also exposes jamb areas that deserve a final condition check before new anchors are placed.
Why does the technician inspect the jambs and framing?
Door loads travel through the tracks and brackets into the jambs, then into the building structure. Soft wood, split material, loose blocking, shallow anchors, or unsupported trim can interrupt that path. Inspecting the mounting surfaces shows whether ordinary preparation is sufficient or whether structural work should be coordinated before the new system is attached.
York, Ontario
Whitchurch-Stouffville information
- Town
- Whitchurch-Stouffville, York, Ontario
- In business
- 17 years
- Hours
- Open 24/7 · nights, weekends and holidays, same fees
- Phone
- (289) 212-6428
- Visits
- On-site assessment preferred. Request a visit or call.
What the census means at the door
22%
Newer homes. About 22% of homes in Whitchurch-Stouffville were built in 1980 or earlier, according to the 2021 Census.
In newer areas the garage doors along a street often share a style and colour, and homeowners generally want a replacement that blends in. We match panel profiles and finishes closely, or help you choose a deliberate change that still sits comfortably with the neighbours.
74%
Mostly houses. Single-detached houses make up about 74% of homes in Whitchurch-Stouffville (2021 Census).
Where homes are detached, the garage is frequently a workshop or storage room as well as parking, and the door may be opened dozens of times on a Saturday. Sealed-bearing rollers, protected sensors and a regular tune-up keep a hard-working door running smoothly.
Open 24/7
Request a visit
You are combining two narrow garage bays into one broad opening.
Call now · open 24/7(289) 212-6428- On-site assessment preferred
- Same fees day, night or weekend
- 17 years in business